
Work Triangle
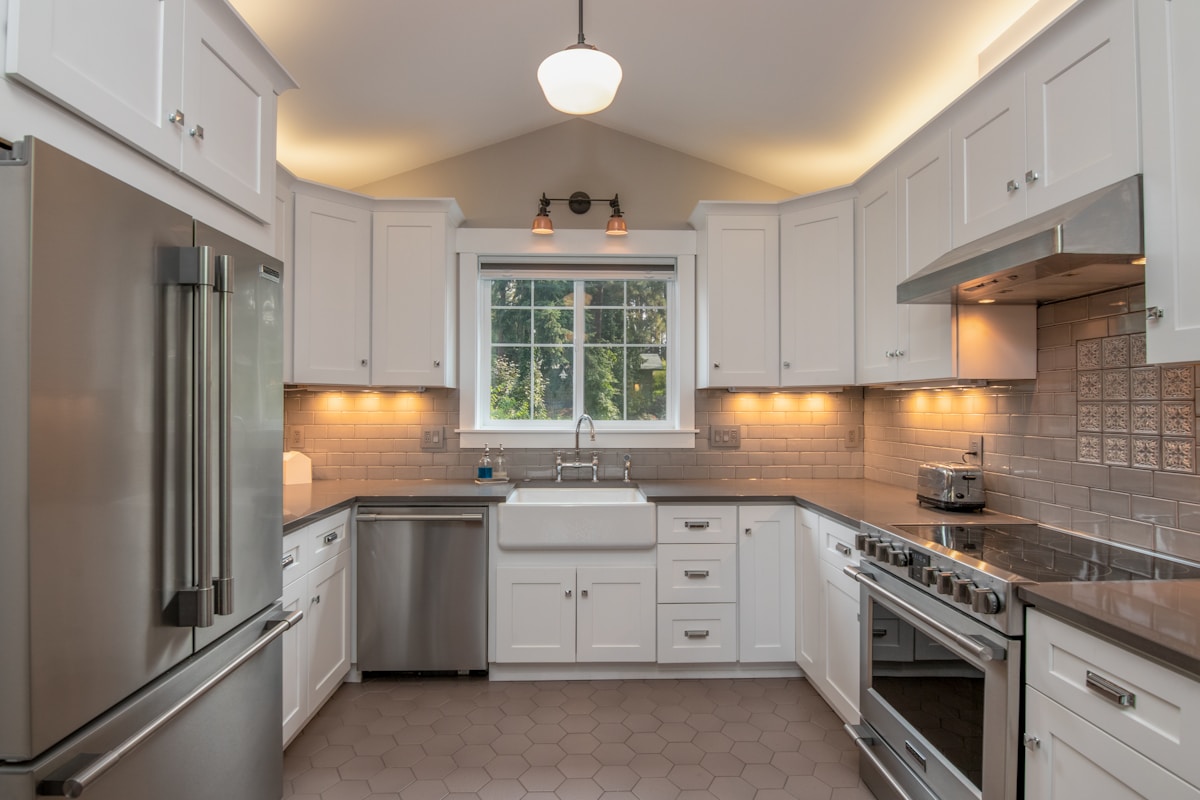
Sink, stove, and refrigerator relationship. Efficient movement between stations. Total distance under 26 feet ideal. Obstacles interrupt flow.
Common Layouts
Galley maximizes small spaces. L-shaped offers flexibility. U-shaped provides maximum storage. Island adds prep and gathering space.
Storage Planning
Inventory current kitchen items. Plan for appliance garaging. Consider pull-out and lazy susan options. Vertical space often underutilized.
Traffic Patterns
Avoid walking through work triangle. Consider multiple cooks scenario. Island clearance minimum 42 inches. Plan for appliance door swings.




Stay in the loop
Get the latest northwest renovate updates delivered to your inbox.