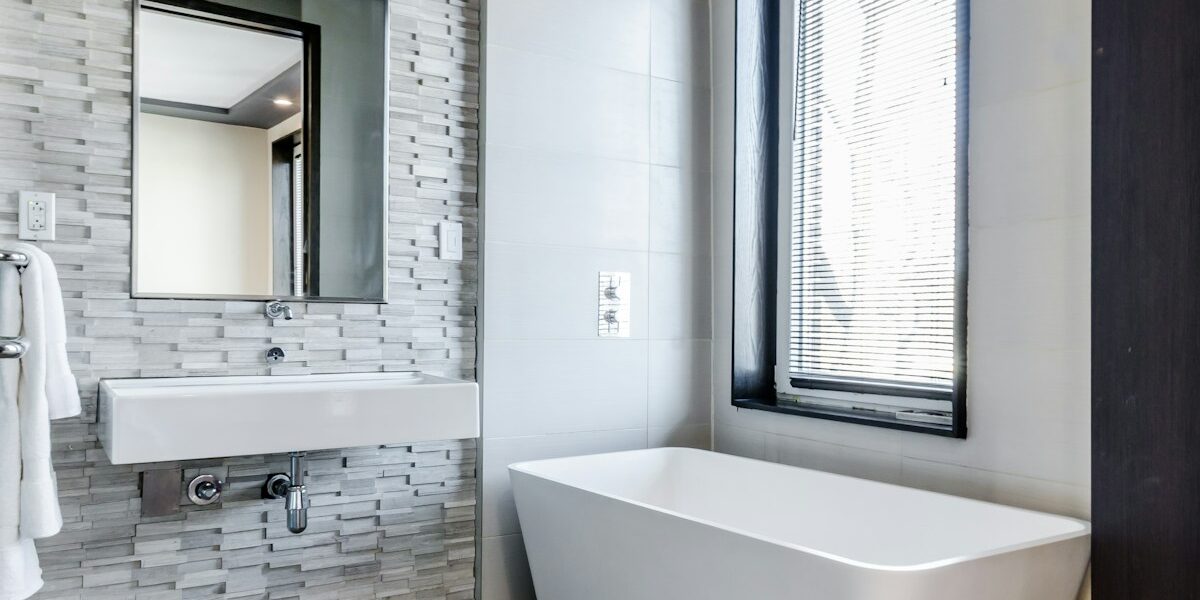
Under-Stairs Bathroom with Shower
Small space bathroom design has gotten less clear-cut with all the plumbing requirements, ceiling height challenges, and fixture sizing flying around. As someone who has built bathrooms in every tight space, I taught myself the working side of utilizing under-stair areas. Today, I will share it all with you.
Space Assessment
Probably should have led with this material, openly—measure carefully before planning:
- Minimum head height (6’8″ for shower area)
- Width for fixtures and movement
- Access for plumbing and electrical
Layout Strategies
- Place toilet where ceiling is lowest
- Position shower at tallest point
- Use wall-mount sink to save floor space
- Consider pocket or sliding door
Fixture Selection
- Compact toilet (round bowl vs. elongated)
- Corner or wall-mount sink
- Neo-angle or corner shower
- Sliding or hinged glass door
Code Considerations
- Minimum ceiling heights vary by code
- Ventilation requirements
- Electrical GFCI requirements
- Access panel locations




Stay in the loop
Get the latest northwest renovate updates delivered to your inbox.