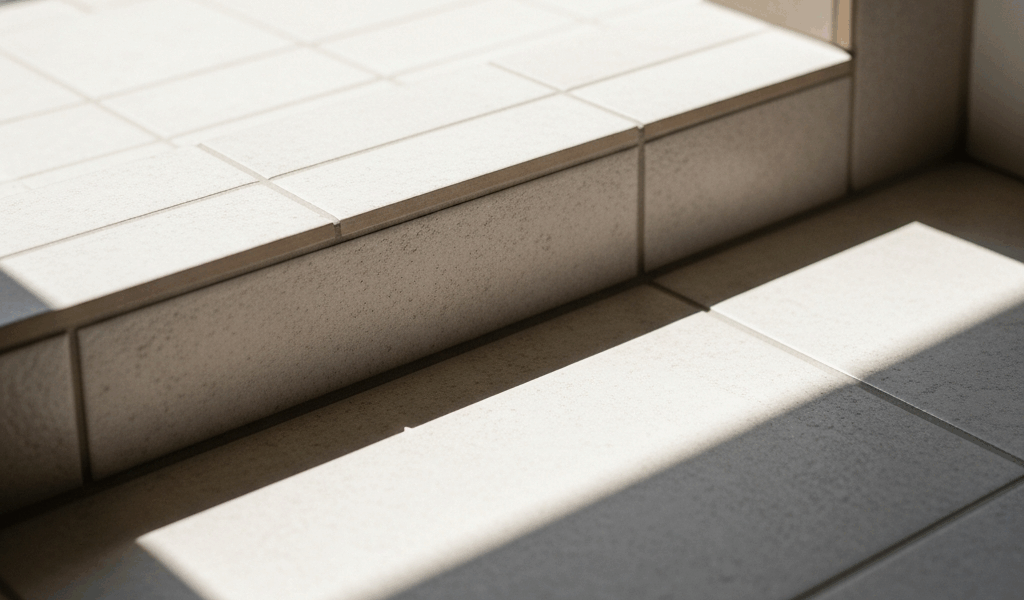
Under the 2021 IRC, a finished shower curb is generally measured from the top of the curb to the top of the drain: not less than 2 inches and not more than 9 inches. That is not the same as saying every curb must stand exactly 2 inches above the bathroom floor or shower floor. Local amendments, the approved receptor system, and accessibility rules can change the design.
What IRC P2709.1 actually requires
For a shower receptor with a finished curb threshold, 2021 IRC P2709.1 states that the curb is 2–9 inches deep when measured vertically from the curb top to the drain top. It also requires the finished shower floor to slope uniformly toward the drain between ¼ inch and ½ inch per foot. The section includes additional receptor and curb relationships, so use the complete adopted text rather than a single number.
This page cannot determine which code edition or amendment governs your address. Confirm that with the local building department before setting framing, drain elevation, or tile.
Do not confuse four different dimensions
| Measurement | Meaning |
|---|---|
| Curb-to-drain depth | Vertical distance from finished curb top to drain top |
| Entry step height | Change in level from the bathroom side |
| Finished curb width | Horizontal distance across the curb |
| Shower-floor slope | Pitch of the receptor toward the drain |
For horizontal sizing, see our shower curb width guide. Plumbing code commonly controls the curb-to-drain relationship but does not prescribe one universal finished curb width.
Accessible shower thresholds
ADA Standards section 608.7 generally limits thresholds in roll-in shower compartments to ½ inch. Transfer-shower thresholds are also limited to ½ inch and may be beveled, rounded, or vertical. A narrow exception permits a 2-inch threshold in certain existing-facility alterations where a ½-inch threshold would disturb structural slab reinforcement.
ADA requirements do not automatically apply to every private residential bathroom. Other accessibility provisions, including an adopted building code or ICC A117.1, may apply. Threshold height is only one part of an accessible shower; size, clearances, controls, grab bars, seats, and floor slope also matter.
Waterproofing and inspection
Select a listed or approved receptor and waterproofing assembly, and follow its current instructions for substrate, seams, corners, penetrations, drain connection, and flood testing. Do not improvise by mixing incompatible liner and bonded-membrane details. Do not place fasteners through a curb or liner where the chosen system prohibits them.
The curb top must direct incidental water toward the shower. Coordinate the required slope with the substrate before tile, and preserve a continuous waterproof connection between the receptor, curb, and walls.
Safe planning sequence
- Identify the locally adopted plumbing/building code and accessibility standard.
- Select the drain, receptor, waterproofing system, and enclosure.
- Calculate the finished elevations, including mortar and tile.
- Confirm the curb-to-drain measurement and shower-floor slope.
- Obtain required inspections and complete the specified flood test before tile.
Bottom line: “2 inches” in IRC P2709.1 is a curb-top-to-drain measurement, not a universal curb height above the bathroom floor. Verify the governing code and the complete shower assembly before building.
Sources
Corrected and reviewed August 1, 2026. Local amendments and approved product instructions control the project.


Stay in the loop
Get the latest northwest renovate updates delivered to your inbox.